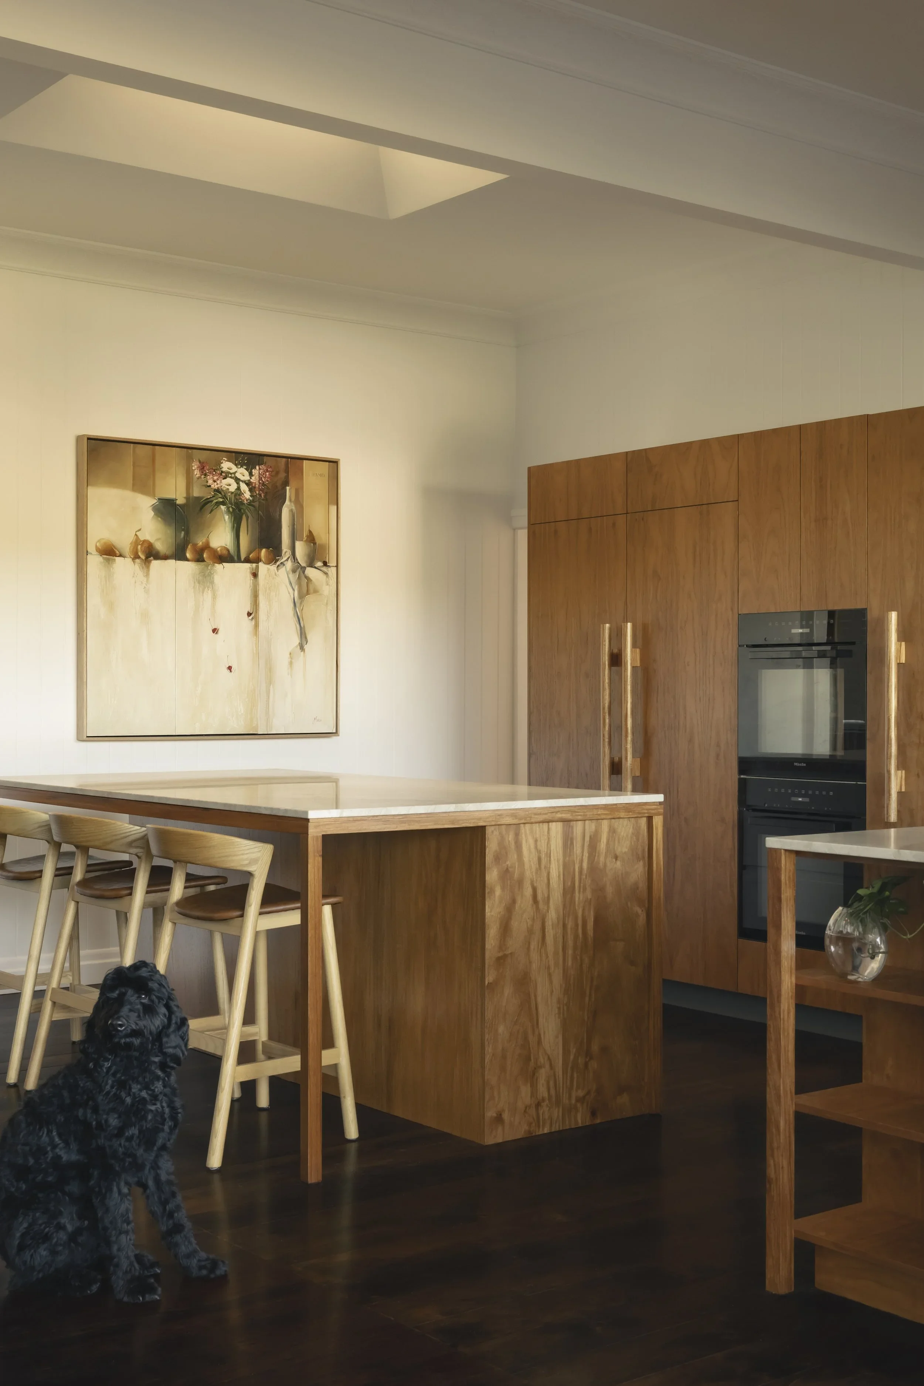
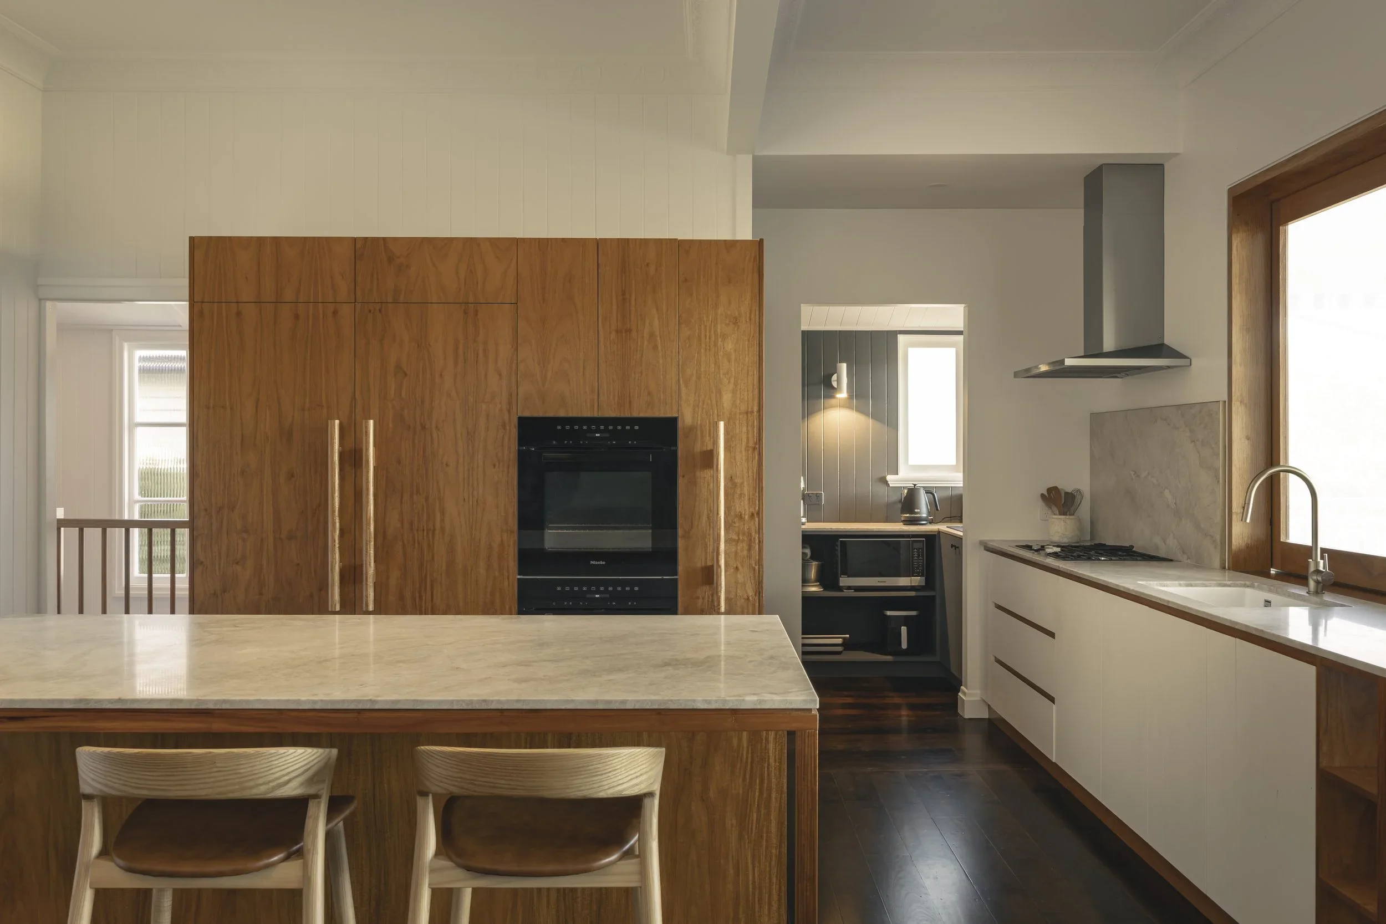
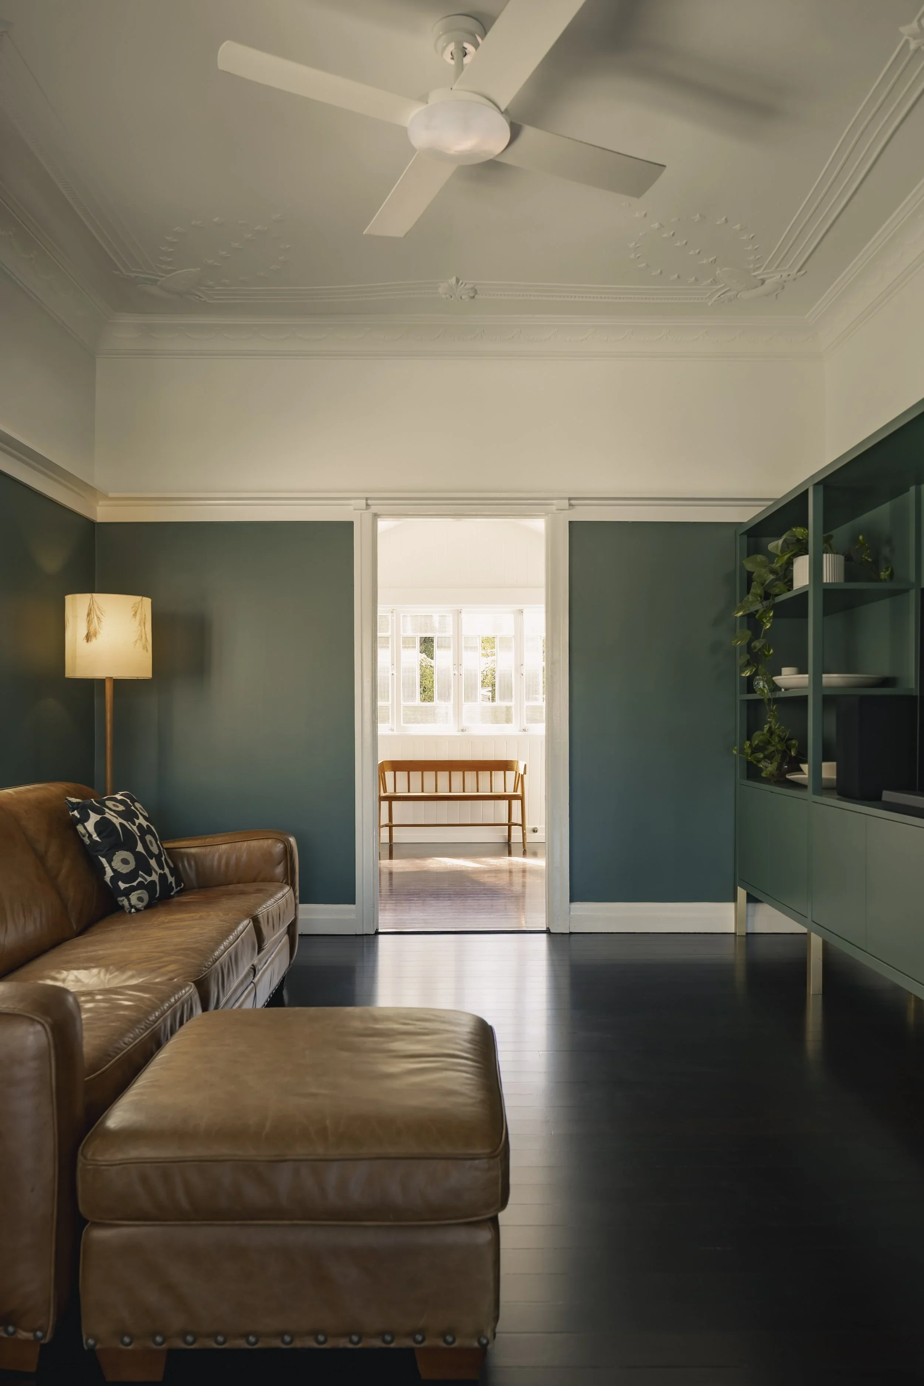
boundary house bardona gentle interior renovation of a 1930’s queenslander.
The existing house had previously been subject to a white-on-white faux-Hamptons ‘flip’, and despite being only a decade old, much of the interior was already falling apart.
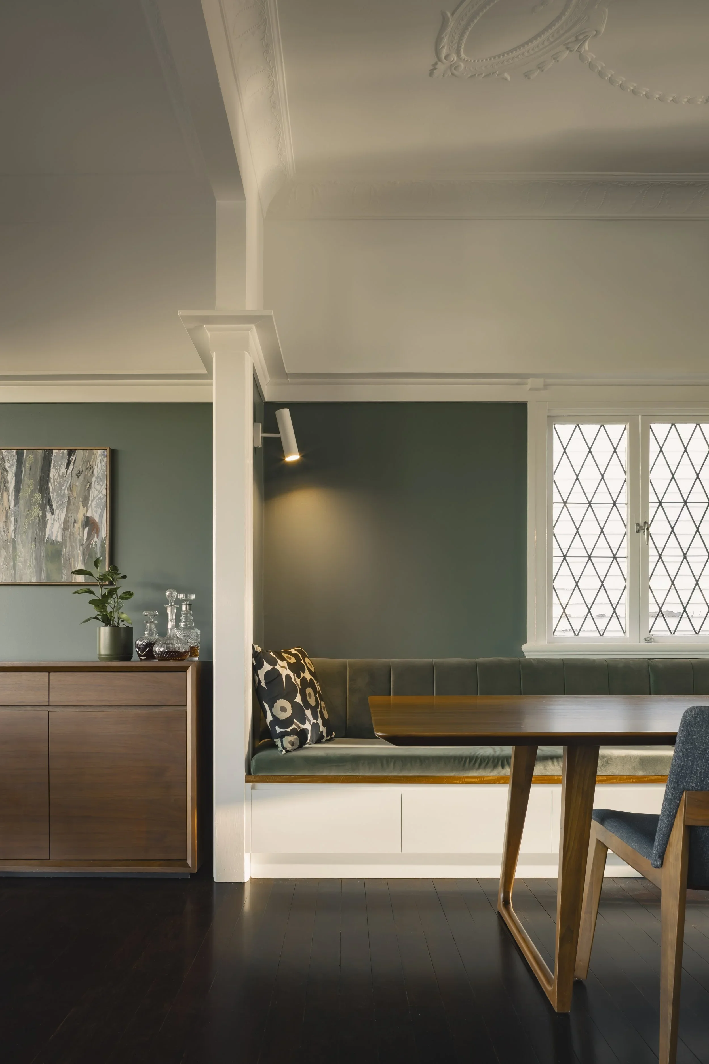
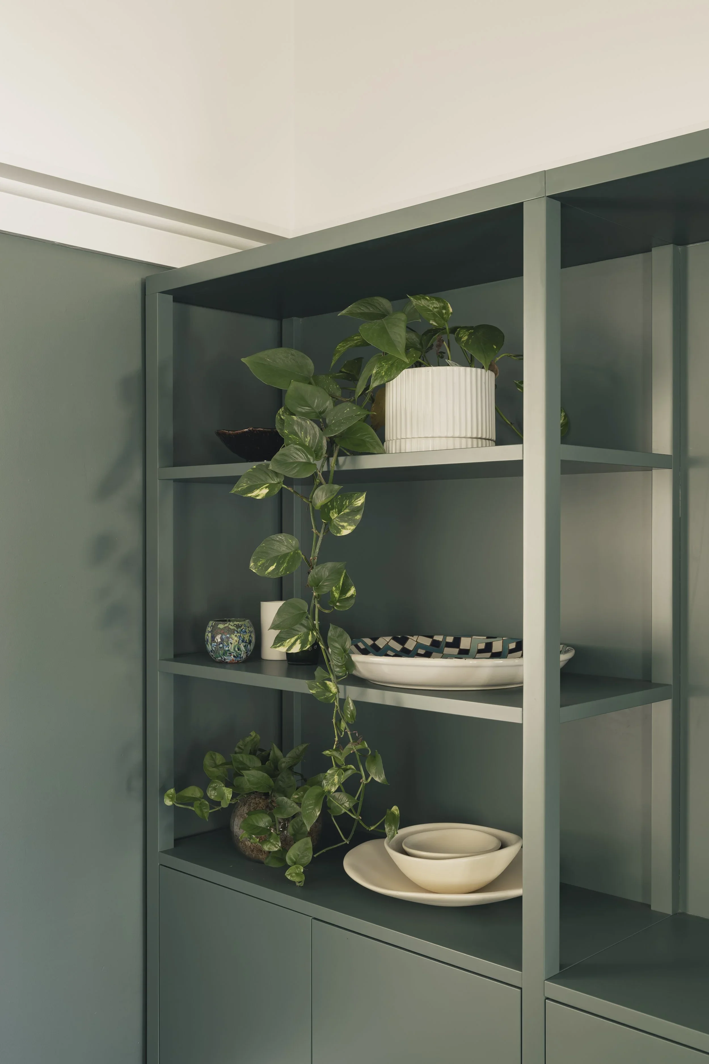
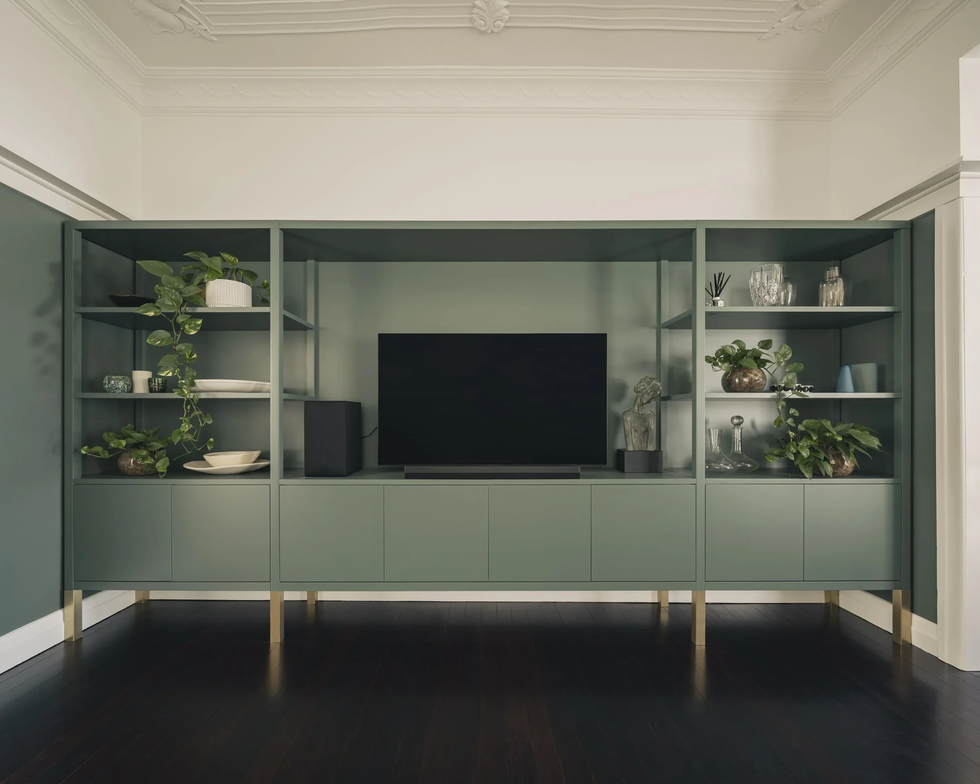
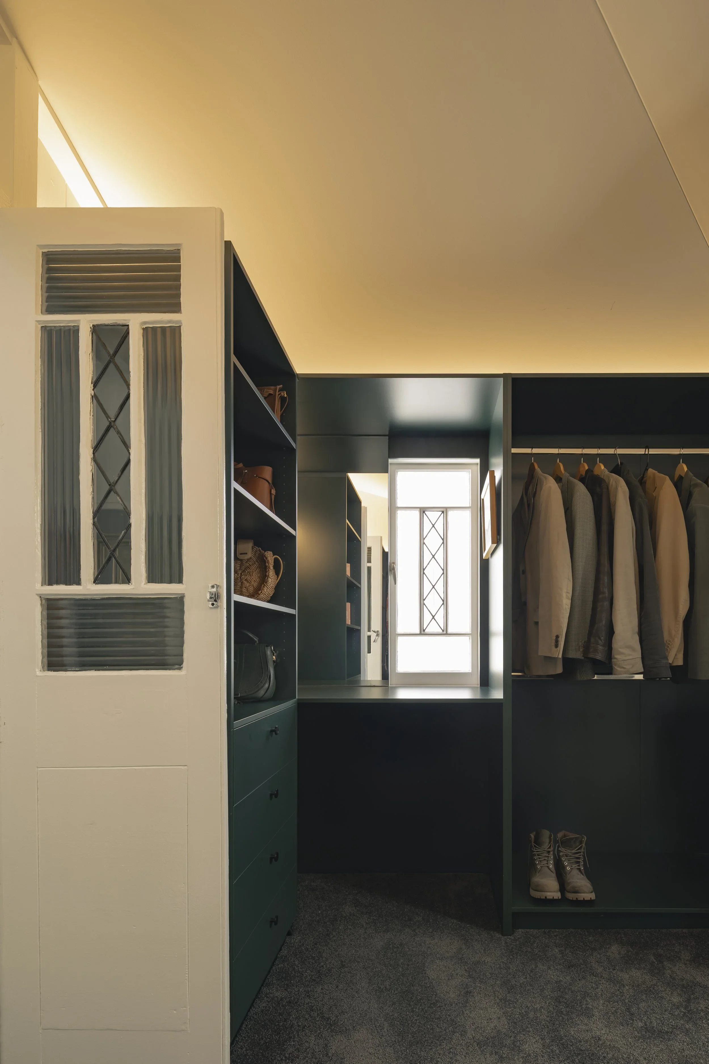
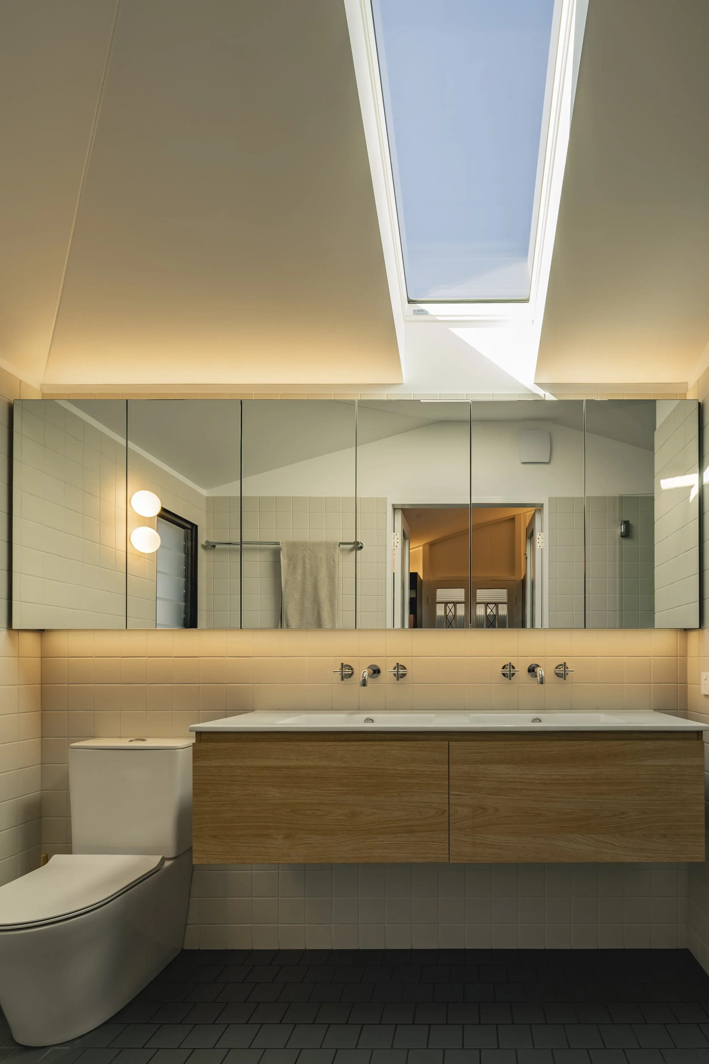
The project began with unpicking of the previous fitout, incorporating small gestures to improve the layout for minimum impact on the existing structure. New windows and doors improve natural light and refine circulation paths - while built in furniture occupies previously un-used corners of the typically small queenslander rooms. Through auditing and refining what could be kept, the extensions were limited to just 6m2.
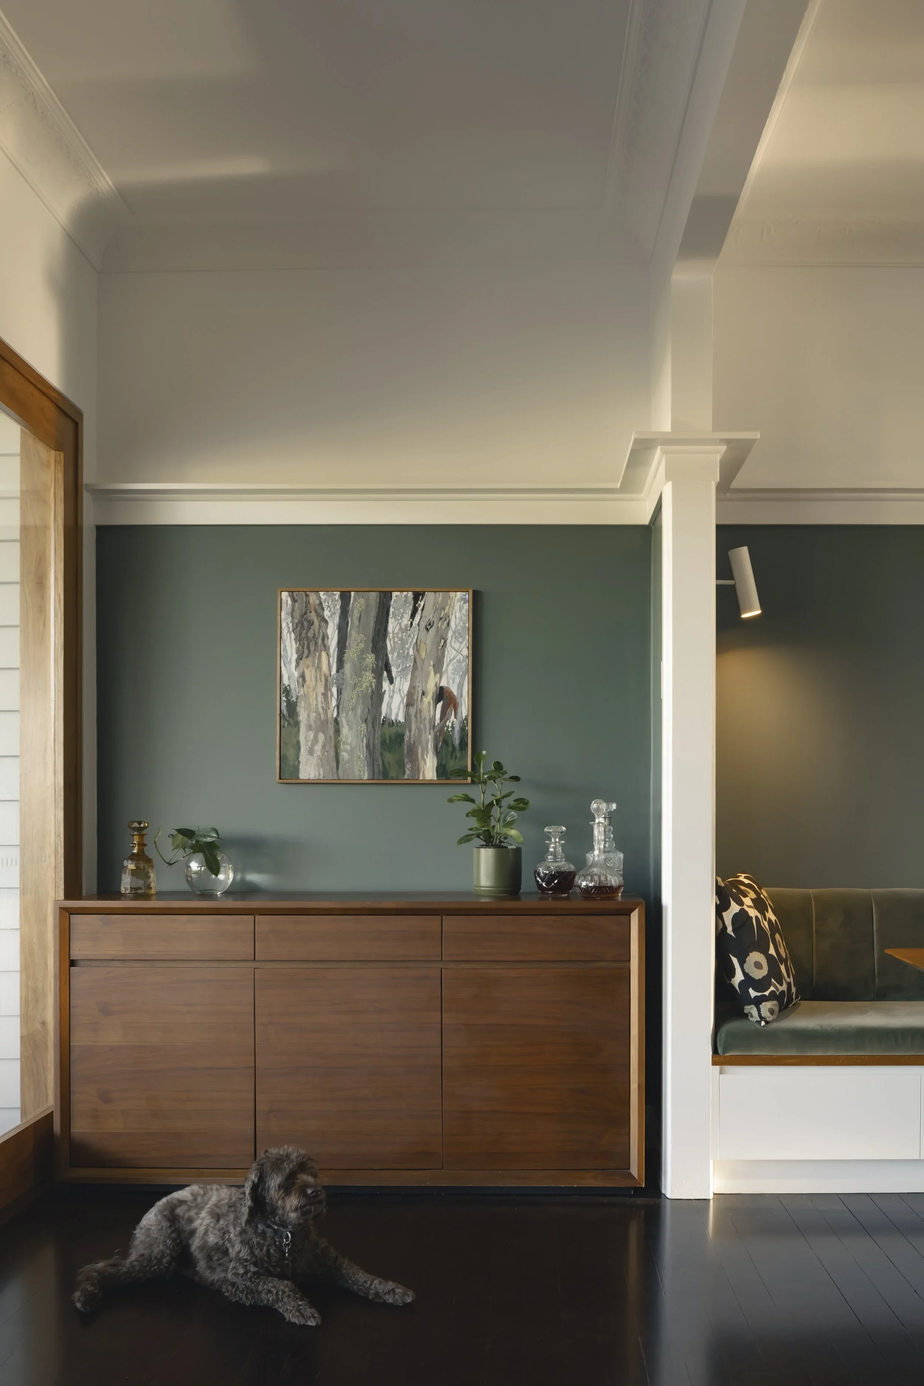
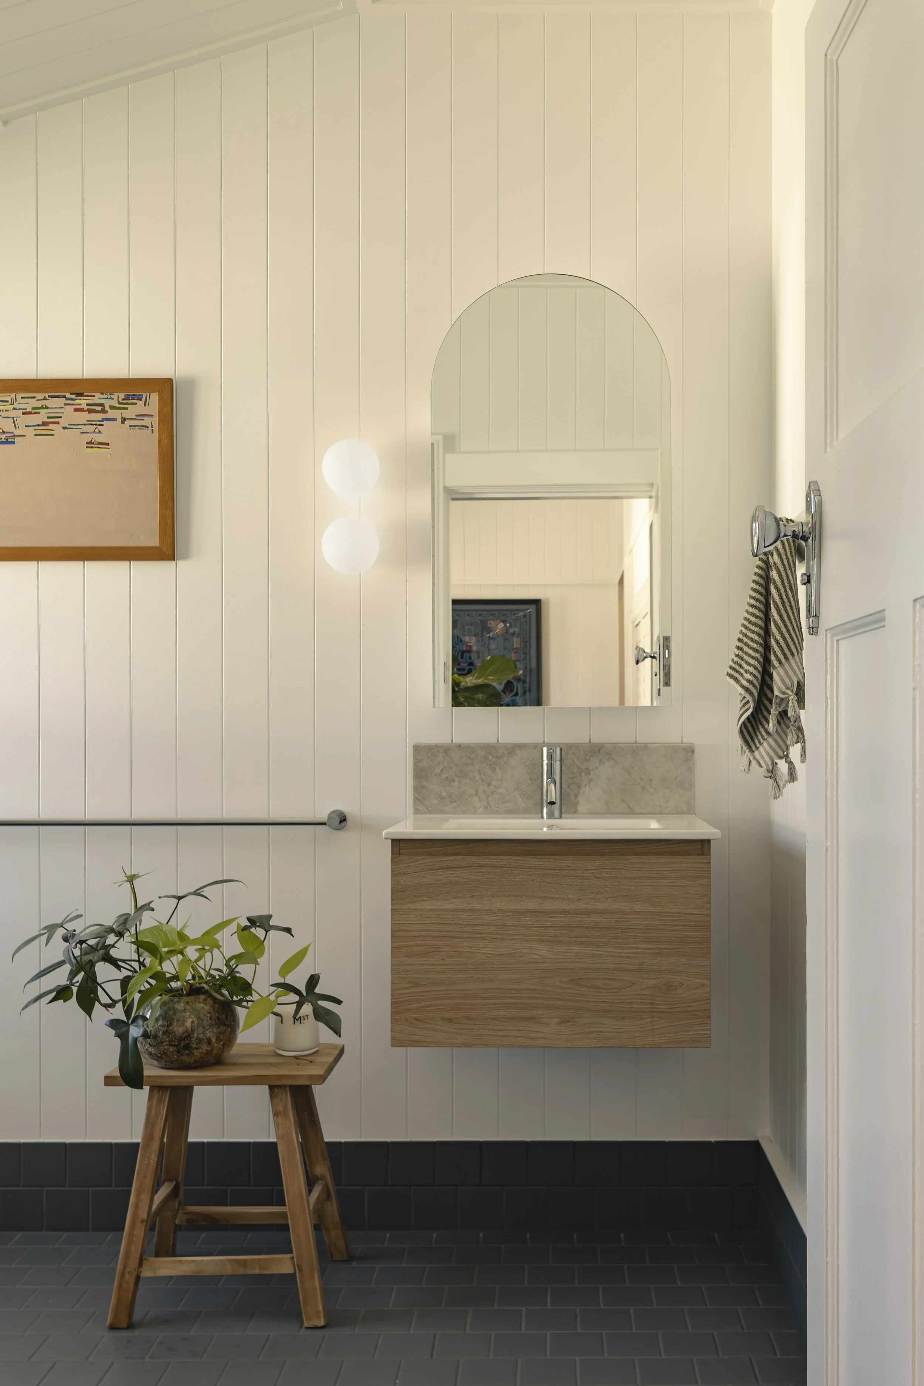
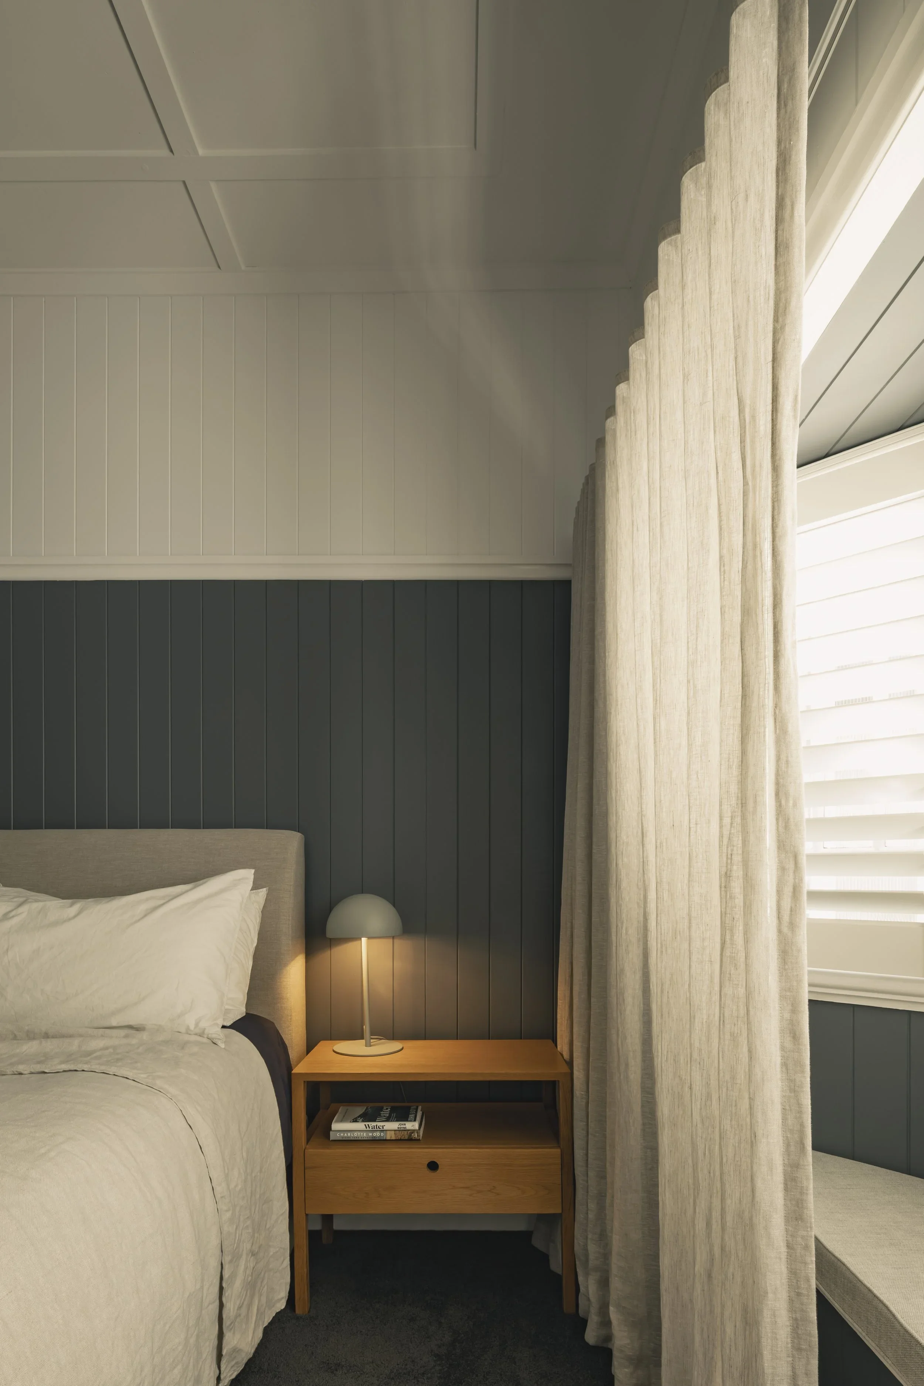
In contrast to the previous stark whites, our client sought a richer and more welcoming personality to the house that could simultaneously fit their style and celebrate the original 30’s character of the house. The new interiors embrace the warmth of natural timber and stone, contrasted against lush deep greens – a contemporary extrapolation of the original ‘eau-de-nil’ coloured paint uncovered on the original VJ boards.
Status: Completed
Photography: Ravens at Odds
Builder: Dirsell Constructions
Structural Engineer: Northey Consulting Engineers